


Slab Sawing vs Wall Sawing: What Separates a Floor Job From a Wall Job
The short answer
A floor job is cut with a walk-behind slab saw on horizontal concrete like floors, driveways, roads and suspended slabs. A wall job is cut with a track-mounted saw anchored to vertical or inclined concrete.
That sounds simple, but it’s exactly the detail that gets lost between the site and the booking. And when a fit-out milestone needs a structural wall opening on a fixed date, the wrong saw turning up means the whole program slides.
~500m
Of floor sawing on the Speedy Way removal
~1 tonne
Weight of a 1m x 2m section of 200mm slab
20+
Years cutting floors and walls across Melbourne
Slab Sawing vs Wall Sawing at a Glance
Here’s how a floor job and a wall job compare.
| Factor | Slab sawing | Wall sawing |
| Surface | Horizontal: floors, driveways, roads, suspended slabs | Vertical and inclined: walls, lift shafts, retaining walls |
| Saw | Walk-behind floor saw | Track-mounted wall saw |
| What holds it in the cut | The machine’s own weight | A track anchored to the surface |
| Typical depth | Floor saw typically 150 to 200mm | Matched to wall thickness, cut in staged passes |
| Typical jobs | Trenches, control joints, slab removal | Doorways, windows, lift shafts, service openings |
| Slurry | Spreads across the slab | Runs down the face to the floor below |
What Slab Sawing Covers: Floors, Driveways, Roads and Suspended Slabs
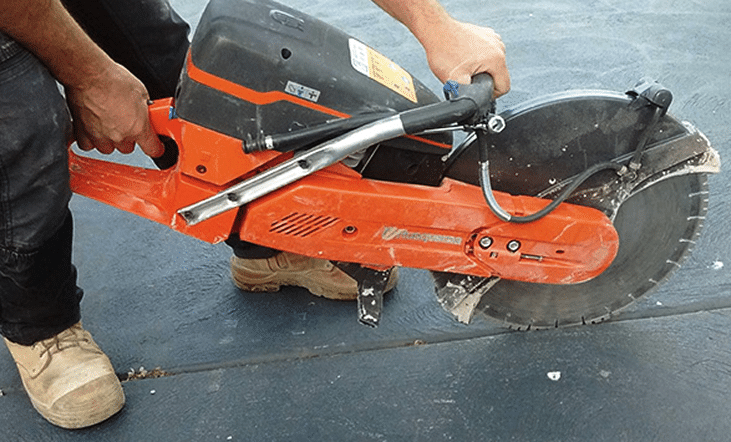
Slab sawing, also called floor or flat sawing, handles anything you can stand on:
- Warehouse and commercial floors
- Driveways and footpaths
- Road slabs and full carriageways, including asphalt surfaces on road jobs
- Suspended slabs
⚠ Suspended slabs need extra thought
What’s underneath matters: services, finished ceilings, people working on the floor below, and where the slurry will drip. A cut through a suspended slab also needs support planned for the section coming out.
What Wall Sawing Covers: Openings in Vertical and Inclined Concrete
Wall sawing handles concrete you can’t stand on: walls, retaining walls, lift shaft cores, and inclined surfaces where a walk-behind saw can’t be used.
It’s the method behind doorways, windows, vents and service openings in concrete or masonry. A wall opening can’t be undone once it’s cut, so getting it right the first time matters more here than almost anywhere else.
Walk-Behind Saws Versus Track-Mounted Saws
FLOOR SAW
Gravity does the work
The saw rolls along the slab on its own wheels. The operator lowers the diamond blade to a set depth and pushes it along a marked line, and the machine’s weight keeps it down in the cut.
Result: fast over long, straight runs.
WALL SAW
The track does the work
A wall can’t hold a saw up by itself. A track is anchored to the surface, and the saw head runs along it.
Result: longer setup, but a dead straight cut on a vertical face.
Cut Depth on a Floor Job Versus a Wall Job
Depth works differently on each. A floor saw is set to a depth and pushed along the line. A wall saw is matched to the wall’s thickness and cuts in staged passes.
Reach by saw type
Bars show relative reach. Actual depth depends on blade size, access and the concrete.
Walk-behind floor saw
Ring saw (tight spots)
Track-mounted wall saw
For deep, awkward cuts in tight spots, a ring saw reaches around 300mm. Anything beyond the reach of a blade, like mass concrete or bridge work, moves into wire sawing, which is specialist civil territory.
Typical Floor Jobs: Trenches, Control Joints and Slab Removal
Trenches
Two parallel cuts for new drainage or plumbing, with the concrete between them broken out.
Cut into a new pour so the slab cracks on a chosen line.
Where floor sawing covers serious distance.
Control joints are usually cut between 4 and 12 hours after the pour, depending on the mix and site temperature. In a Melbourne winter, cold slows the cure, so that window needs more patience.
| 0 | 1 | 2 | 3 | 4 | 5 | 6 | 7 | 8 | 9 | 10 | 11 | 12 | 12+ |
Hours after the pour. Red marks the typical control joint window.
Industrial: Speedy Way
Deep removal across a large industrial floor.
400mm
Removal depth
~500m
Floor sawing
Residential: Glen Iris alfresco
Precision cutting on a home alfresco job.
~400m
Precision cutting
Typical Wall Jobs: Doorways, Windows, Lift Shafts and Service Openings

Wall sawing is the service behind some of our best-known commercial jobs.
Education, live site
Lowther Hall Anglican Grammar School
Lift shaft openings with wall sawing and core drilling on a live campus.
Retail, trading
Karingal Hub Shopping Centre
Structural wall openings cut while the centre kept trading.
Automotive, fit-out
BYD Dealership, Kew
Structural wall opening for the showroom fit-out.
Round service openings are usually core drilled rather than sawn, and both often get done on the same visit. Booking them together saves a second call-out, and it means one crew is responsible for every opening in that wall rather than two contractors working around each other.
Overhead and Soffit Cuts: Where the Line Blurs
A penetration through a suspended slab can be cut two ways. The surface is horizontal, but working from underneath is track-mounted work, not floor sawing.
From above
A floor saw cuts down through the slab from the floor on top.
From below
A track saw is mounted on the soffit and cuts upwards.
Which way it goes depends on access, what’s on the floor above, and how the cut section will be supported. One rule doesn’t change: never cut a slab section overhead without a plan to hold it once it’s free.
Reinforcement, Post-Tensioning and Checking Before the Cut
Reinforcement slows both methods. When the blade hits rebar, the motor loads up and the feed rate drops, so thick, heavily reinforced sections are cut in staged passes.
⚠ Floors: post-tensioning
PT cables carry huge loads and are common in newer commercial and high-rise buildings. Before any cut through a PT slab, the cables are located by scanning, and the cut location gets an engineer’s sign-off.
Walls: hidden services
Older Melbourne buildings often hide pipes, cables and vents that nobody marked on the plans, so the wall gets checked before the blade goes in.
Getting the Cut Section Out Safely
This is the part people forget to plan. Concrete weighs roughly 2.4 tonnes per cubic metre, so even modest sections get heavy fast.
| Section | Volume | Approx. weight |
| 1m x 1m of 150mm slab | 0.15m³ | 360kg |
| 1m x 2m of 200mm slab | 0.40m³ | 960kg |
| Doorway panel, 0.9m x 2.1m through a 200mm wall | 0.38m³ | About 910kg |
Based on roughly 2.4 tonnes per cubic metre. Actual weight varies with the mix and reinforcement.
So before anything is cut, decide how each piece comes out:
- Cutting it into smaller sections
- Propping
- Lifting gear
- Catching it from below on a suspended slab
Where the pieces go afterwards needs sorting too, especially on a tight site with limited room for a bin or a truck.
Water, Slurry and Dust Control on Each Job Type
Both methods release respirable crystalline silica.
0.05mg/m³
Respirable crystalline silica, 8-hour average
That’s WorkSafe Victoria’s exposure standard. Wet cutting and dust extraction keep both slab sawing and wall sawing inside that limit.
Slurry behaves differently on each job:
| Floor job | Wall job | |
| Where slurry goes | Spreads across the slab and heads for the nearest drain | Runs down the face onto whatever is below |
| How it’s controlled | Drains covered, slurry vacuumed as the cut goes, kept out of stormwater as EPA Victoria expects | Floor below protected, slurry captured and vacuumed |
Either way, we clear it before leaving.
Fitting the Cut Around Other Trades on the Program
Floor and wall jobs sit at different points on a program.
Control joints
Have to be cut within their window, whatever else is happening on site.
Wall openings
Usually sit between strip-out and the framers or shopfitters, so a late crew holds up everyone behind them.
That’s why arrival times are confirmed beforehand, access is sorted ahead of time, and saw type, depth and access are locked in before booking, so the right equipment turns up on the day.
Frequently Asked Questions About Slab and Wall Sawing
Is slab sawing the same as floor sawing?+
Yes. Slab sawing, floor sawing and flat sawing all describe cutting horizontal concrete with a walk-behind saw.
Can a floor saw cut a wall?+
No. A floor saw relies on gravity to stay in the cut. A wall needs a track-mounted saw.
Is cutting a suspended slab from below a floor job or a wall job?+
Cut from above, it’s floor sawing. Cut from below with a track saw mounted on the soffit, it’s track-mounted work. Either way, the section needs a plan to hold it once it’s free.
Which one costs more?+
It depends on depth, reinforcement, access and the size of the job, which is why every site is assessed before quoting.
What happens if control joints are cut too late?+
The slab may already have cracked on its own line. That’s why the cut is booked around the pour, not slotted in whenever the crew is free.
How heavy is a cut section of concrete?+
Concrete weighs roughly 2.4 tonnes per cubic metre. A 1m x 2m section of 200mm slab is just under a tonne, so how each piece comes out gets planned before cutting starts.
How a Floor or Wall Job Runs
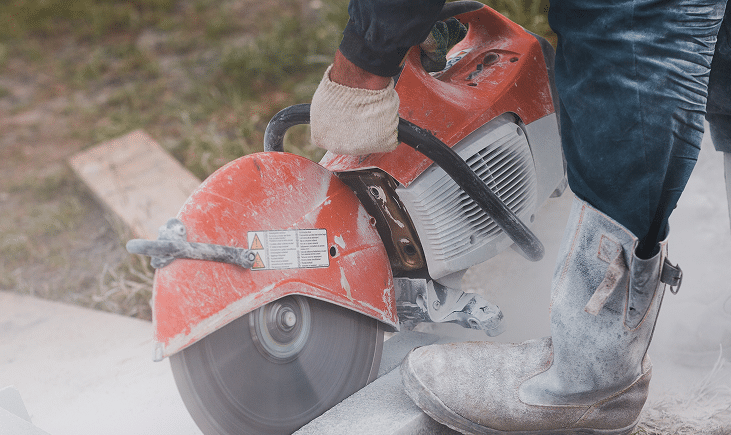
1
Site assessment
Access, thickness, reinforcement, and anything the drawings missed.
2
Quote and scheduling
Saw type, depth and access confirmed, with an arrival time that holds.
3
Cutting and clean-up
Wet cutting, sections removed safely, and slurry cleared before we go.
Floor or wall, the questions don’t change: how thick is it, what’s inside it, and how does the piece come out? Have those answers ready, or let us find them on a site visit, and the cut happens on the day it’s programmed.
Get a free quote for your floor or wall job
Local and family-owned, with a 5-star Google rating and full public liability cover on every job.